Welcome to WordPress. This is your first post. Edit or delete it, then start writing!
Blog
-
John Lewis Partnership
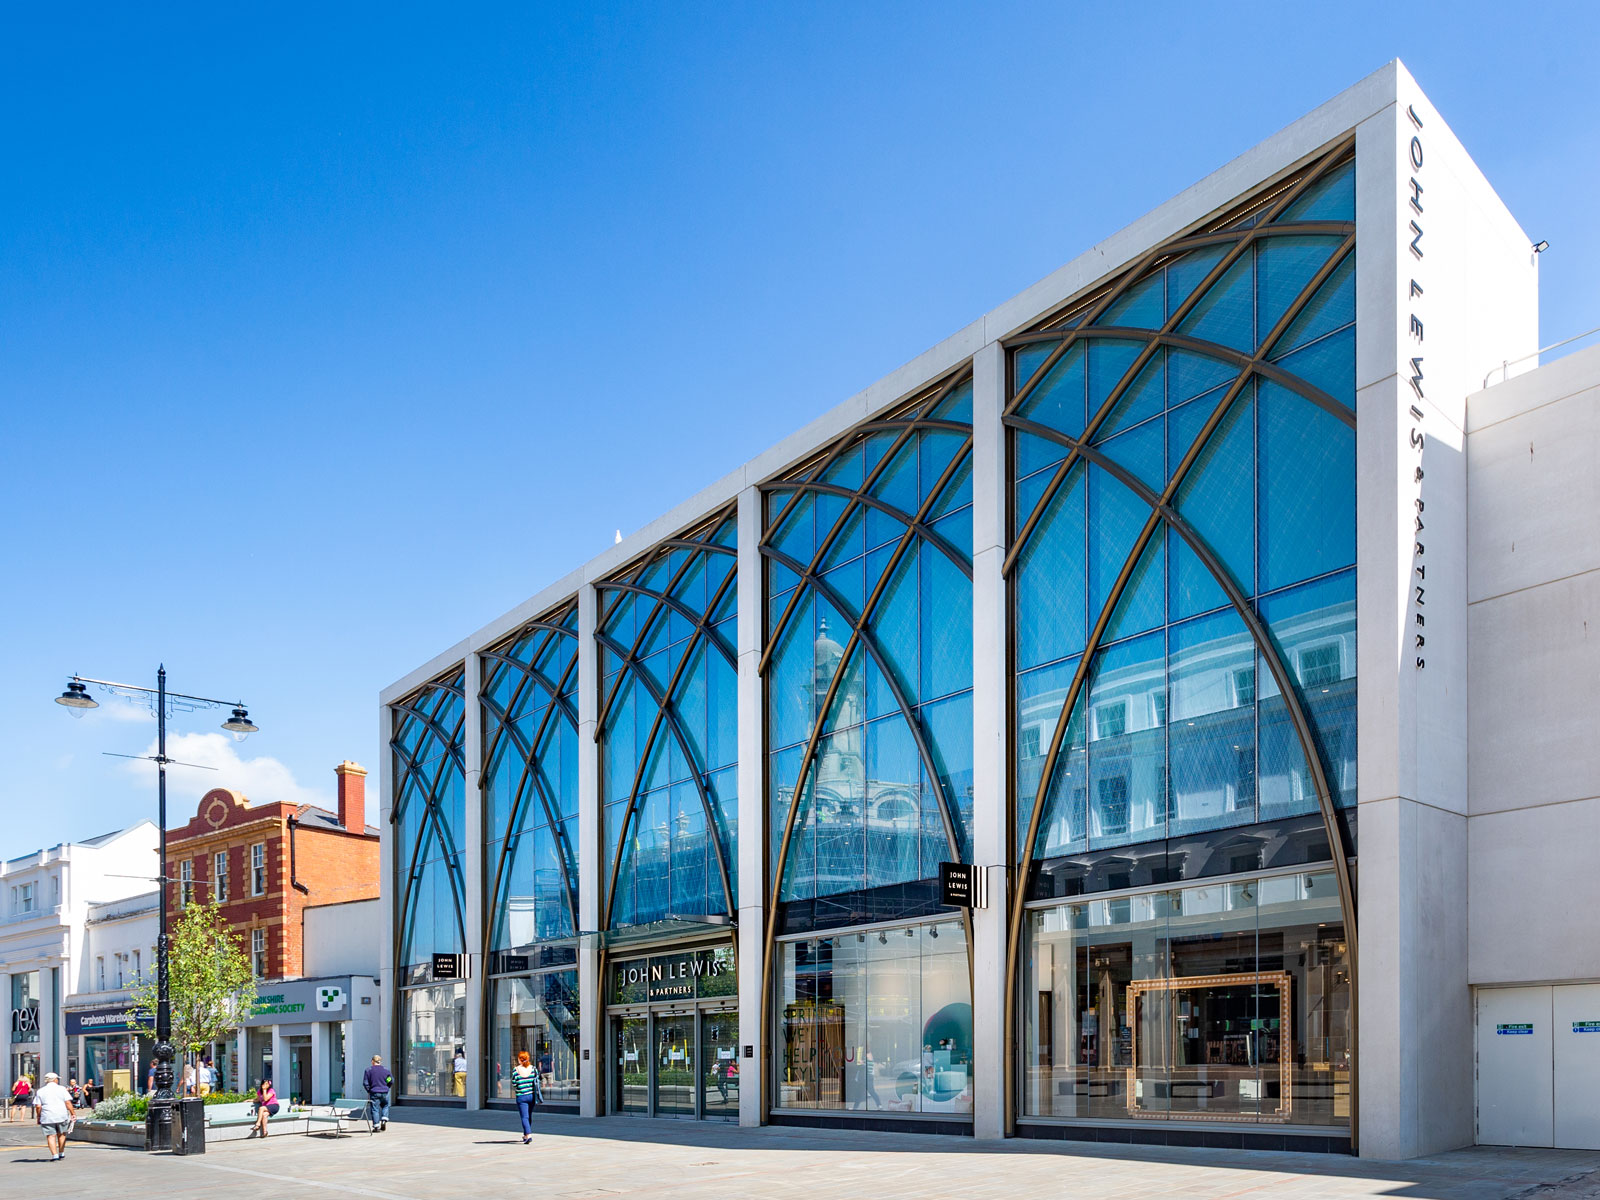
aspireDM were appointed as Development Manager for BlackRock UK Property Fund Ltd, managing the viability process and writing the business case for repurposing a failing shopping arcade of retail stores for approval by the board.
Once approved, we obtained vacant possession and undertook negotiations with new tenant John Lewis Partnership. Having set financial and programme targets, we appointed and managed the professional team through design development, planning, procurement and construction.
-
High Leigh
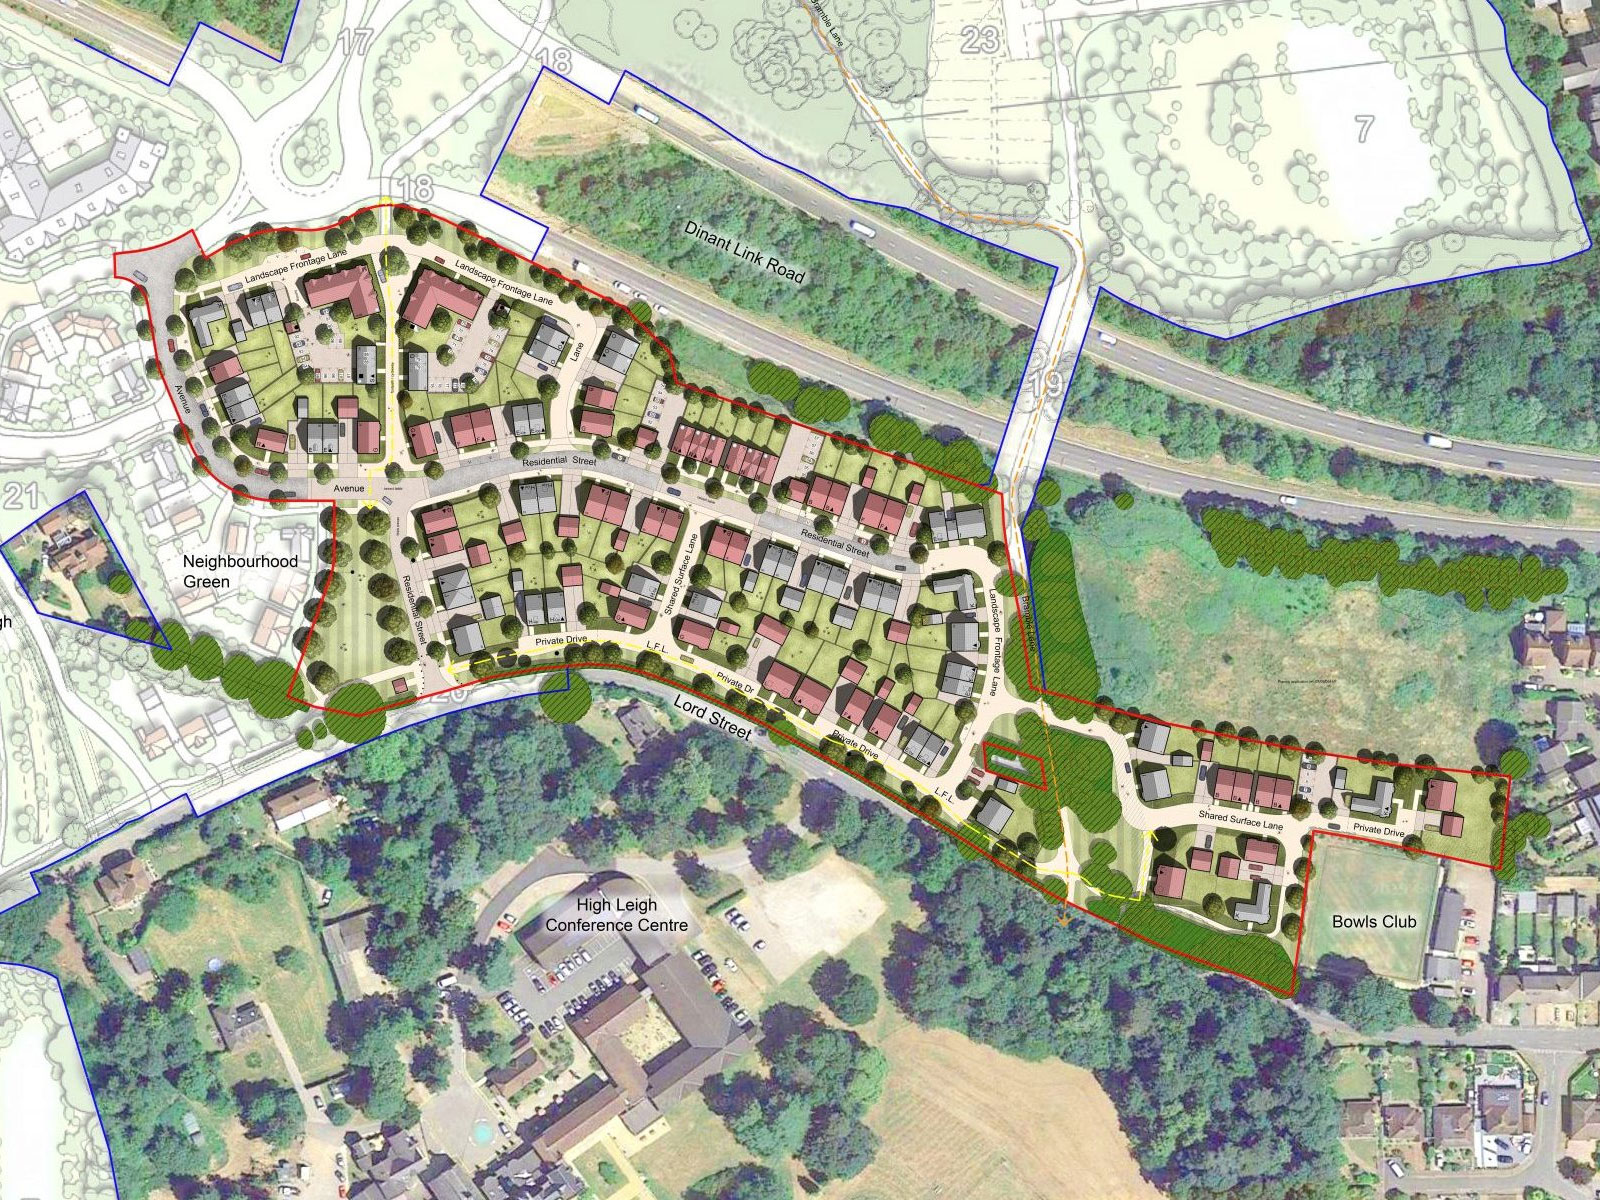
High Leigh Garden Village is a former Green Belt site in Hoddesdon, Broxbourne where Lands Improvement and Taylor Wimpey have a joint venture to deliver homes.
The site is Designated greenbelt land with the scheme designed around garden village principles
The site had utility relocation requirements which required careful phasing to manage programme.
aspireDM successfully managed design, production and submission of planning application through to receipt of planning approval.Part of the site comprises 97 acres (39 hectares) of agricultural land and benefits from planning permission for a residential/mixed-use development incorporating 539 units, a 1FE primary a shop, nursery, commercial floor space, public open space and allotments.
The development is a sustainable location with excellent links to Hoddeson town centre and local facilities, as well as links to green spaces and the open countryside, making it an ideal choice for those looking to put down roots in a location that provides great connections to London and destinations throughout Hertfordshire Harlow and St Albans.
Lands Improvement retains approximately 100 acres of land adjacent to the Garden Village that it continues to promote as a sustainable development opportunity in emerging reviews of the Local Plan.
-
TCRW Soho
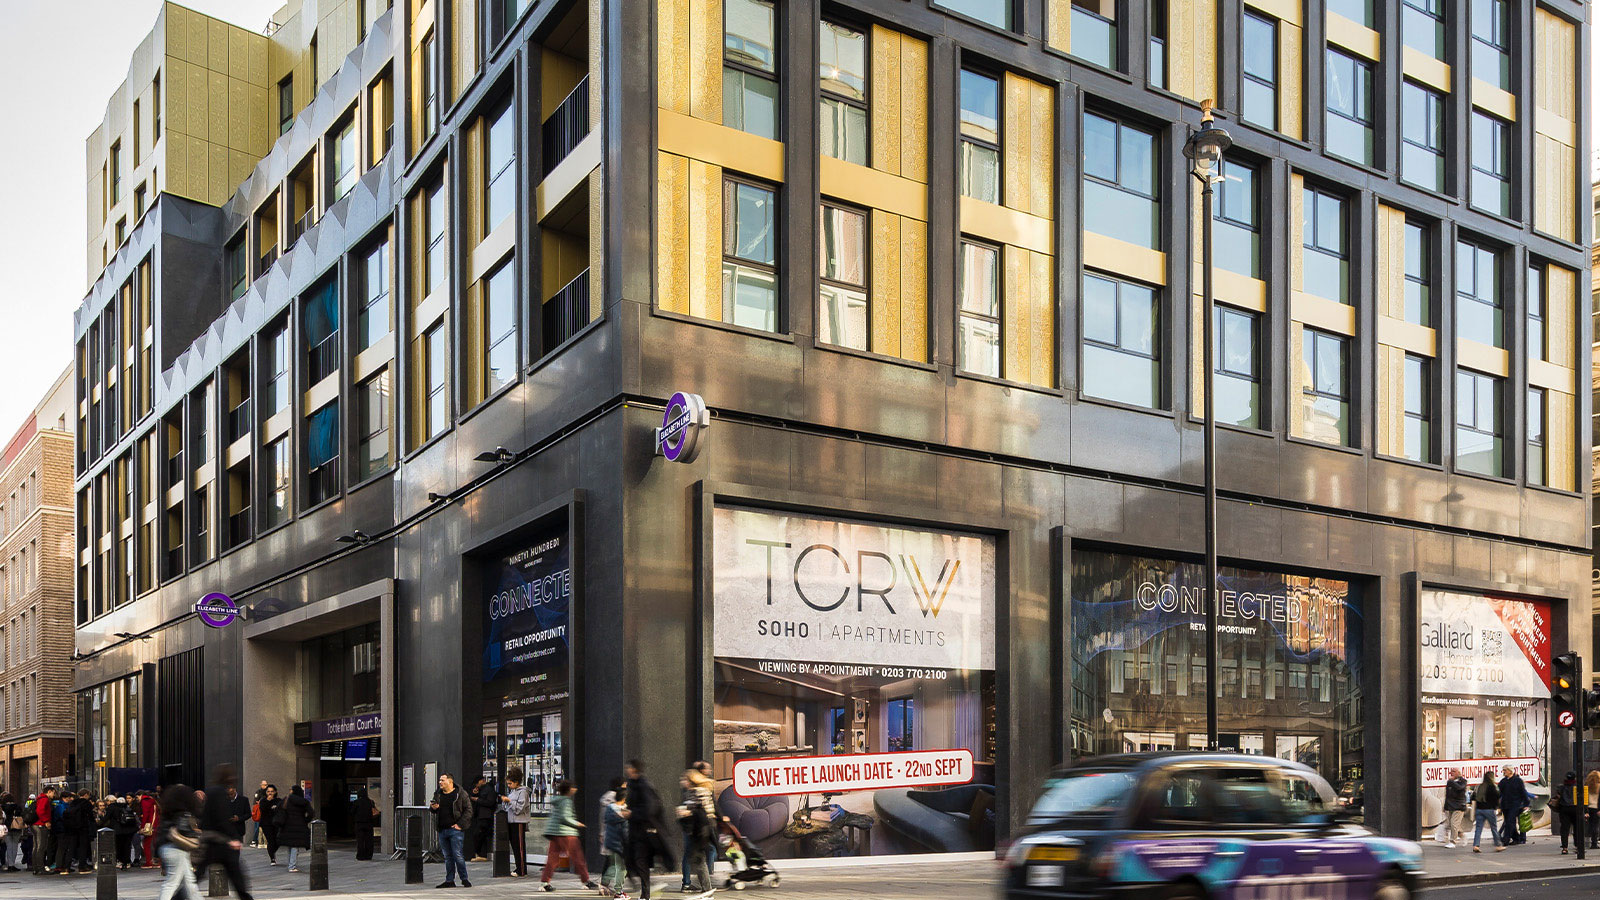
aspireDM were appointed as Development Manager by TfL in January 2019, to negotiate the Agreement to Lease and Lease & Construction Works Agreement.
We worked closely with asset management colleagues at TfL and alongside Savills to conclude rigorous competitive bidding rounds before selecting Galliard Group and leading the negotiations to conclude the terms and agreements in November 2019.
aspireDM were retained to manage the handover of the over station and around station areas being constructed by Crossrail’s contractor Laing O’Rourke. These works were completed on the 11th February allowing the transaction to complete and Galliard to take possession of the development and surrounding streets to erect their crane on programme.
aspireDM Services Summary:
- Construction of Residential block above new Elizabeth Line station entrance.
- Acoustic dampers installed to minimise vibrations from transport below.
- Over-station development rights were sold to Galliard Homes after competitive tender process
- The rights were sold with the benefit of planning approval – subsequently built out by Galliard Homes as sold
- TfL retaining freehold interest in the site
- TCRW SOHO is a landmark residential-led regeneration project which fronts onto Oxford Street, at the top of the historic thoroughfare Dean Street, offering exceptionally luxurious homes right in the heart of the West End with the new Crossrail Interchange directly below.
-
Platinum OSD Collection
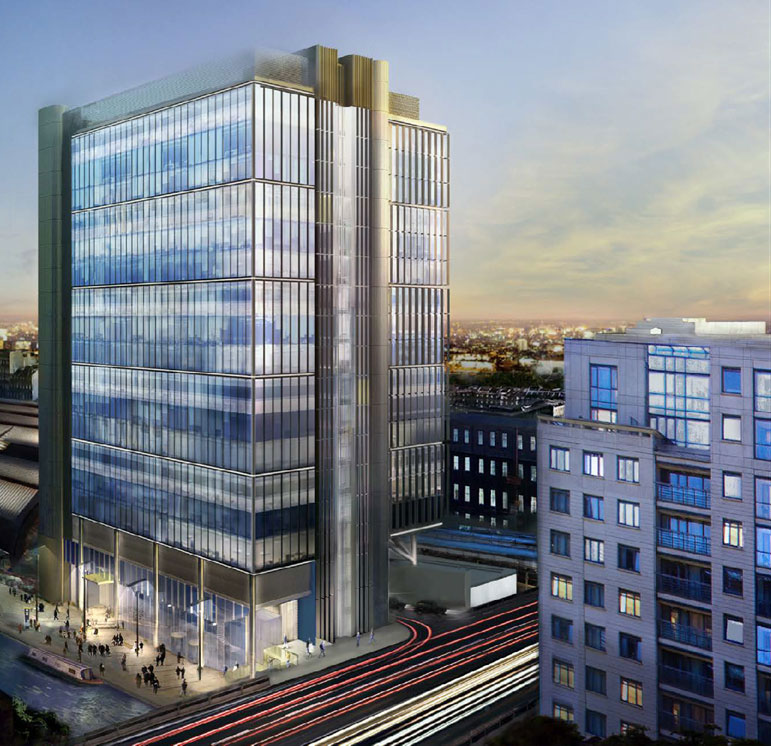
aspireDM provides development management leadership to the TfL – Helical JV in delivering a portfolio of exceptional OSD office schemes across Central London at Bank (City), Paddington (Westminster) and Southwark, above and around the rail infrastructure.
Role incorporates management of the planning process and neighbouring stakeholder impact to meet the programme + financial expectations to bring forward the three key development sites.
Rationalising of the design to maximise net lettable area and minimise build costs with all schemes progressed to a completed RIBA stage 2 to define optimised value prior to construction delivery.
Coordination of the design progression of Grade A offices with revised considerations for improvements to the surrounding transport infrastructure.
Sustainable Development
Southwark Over-Station Development – located above Southwark Tube station on the Jubilee line, this 17-storey hybrid timber building is set to be one of the greenest and healthiest large-scale commercial buildings in the UK.
Measuring around 220,000 sq ft, it will provide a mix of office and retail space with external terraces on most floors. It is expected that construction would start in 2025.
-
Langley Slough Datacentre
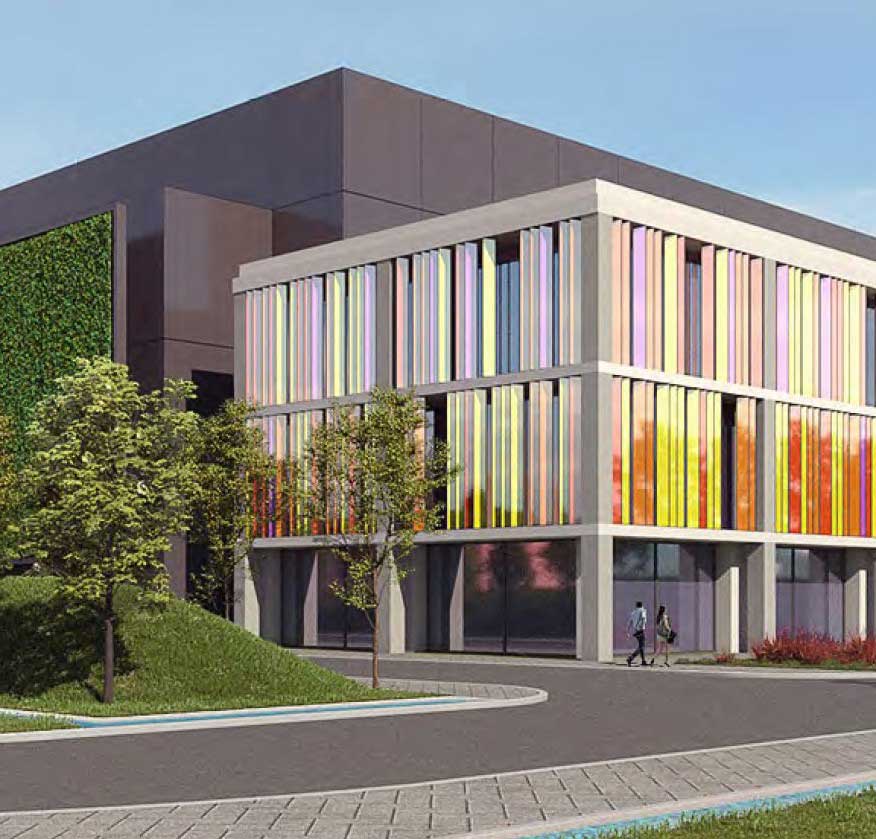
aspireDM were appointed as Development Manager by an institutional fund to lead on the repositioning of a Business Park in Slough, UK.
We undertook a feasibility study to determine development potential and having demonstrated viability, went on to obtain a planning consent to seek to crystallise value uplift.
The site has the potential to house one of the largest data centres by floorspace and IT load in the UK
-
The Sheppard Trust
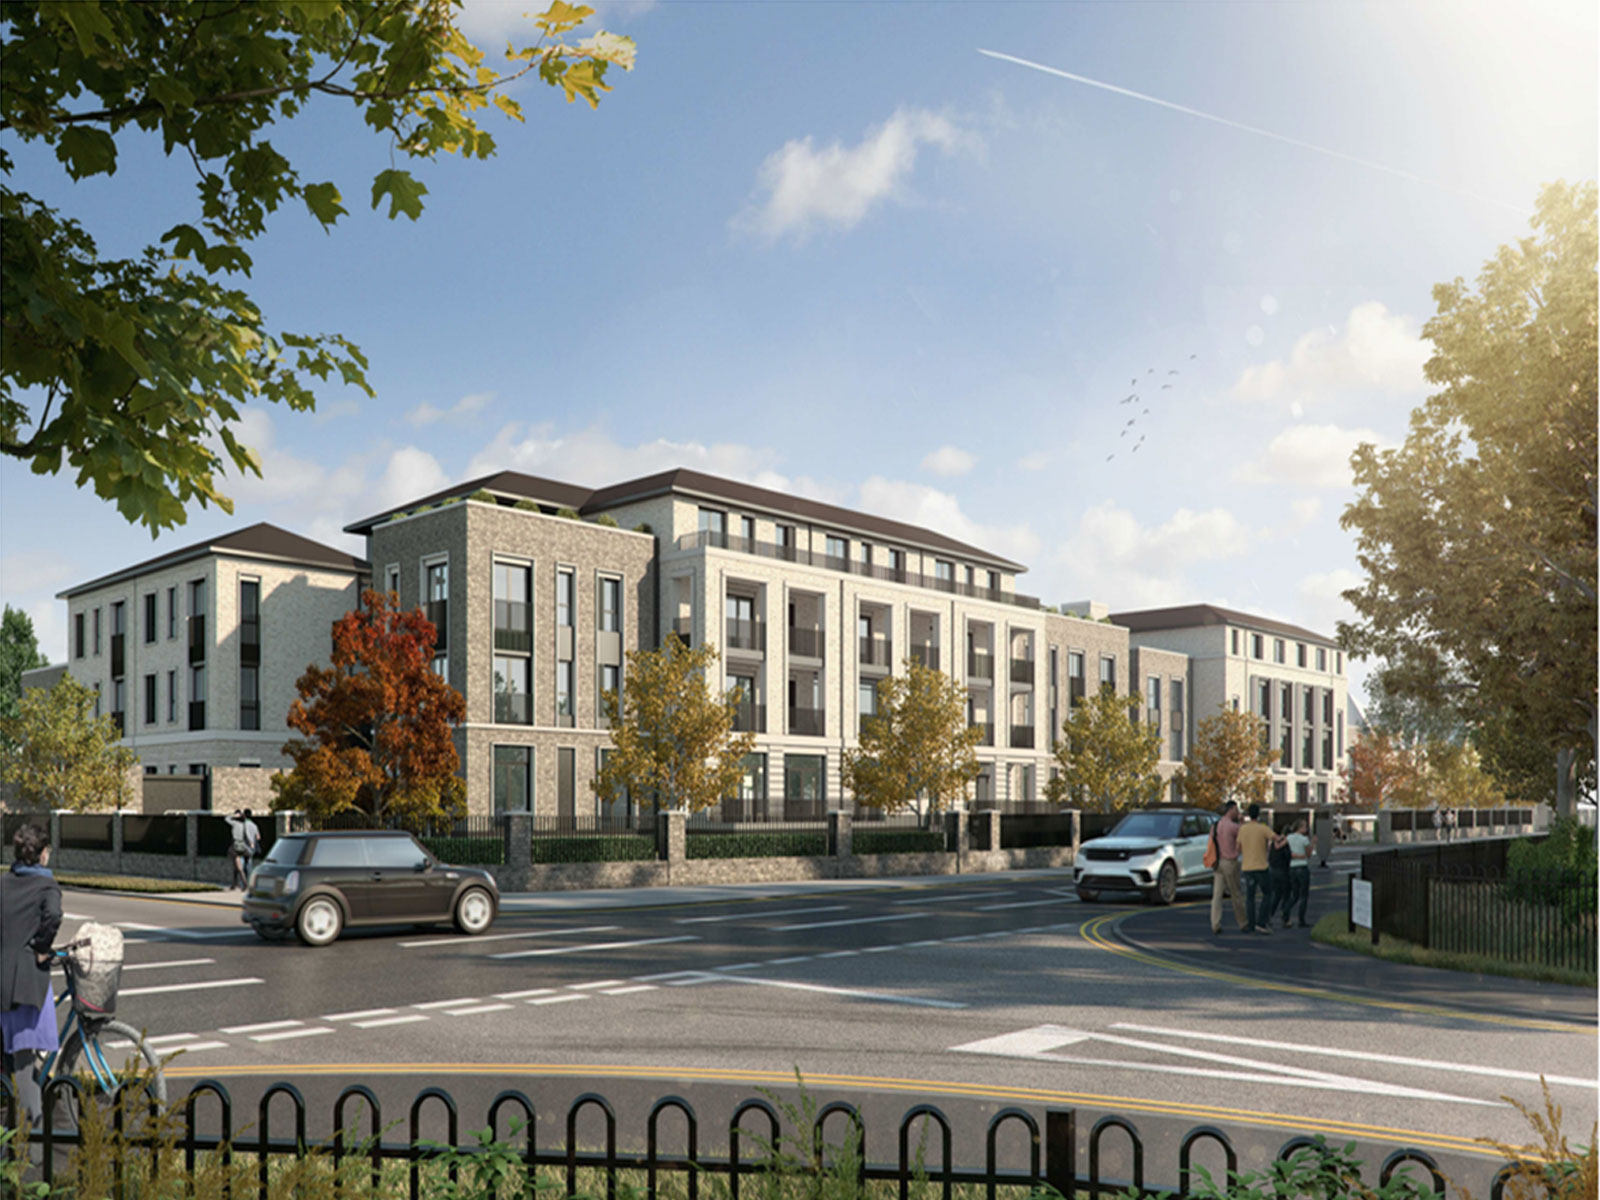
As Development Managers and Client Representatives for The Sheppard Trust, aspireDM have been instrumental in bringing the project to this stage of commencement on site.
aspireDM were involved in the sale of The Sheppard Trust’s existing properties on Lansdowne Walk and in securing the new site at East Molesey, Surrey. This was achieved through a Development Agreement between the Royal Cambridge Home and The Sheppard Trust.
aspireDM DPM Services Summary:
- Managed professional team from inception through to construction (currently on site).
- Overseeing technical design balancing the objectives of the client brief with challenging policy requirements and changing regulation.
- Managing impact of ever-increasing construction cost to ensure an affordable scheme progresses through procurement
- Managed professional team from inception through to construction (currently on site).
-
Southwark Overstation Development
Sustainable Development:
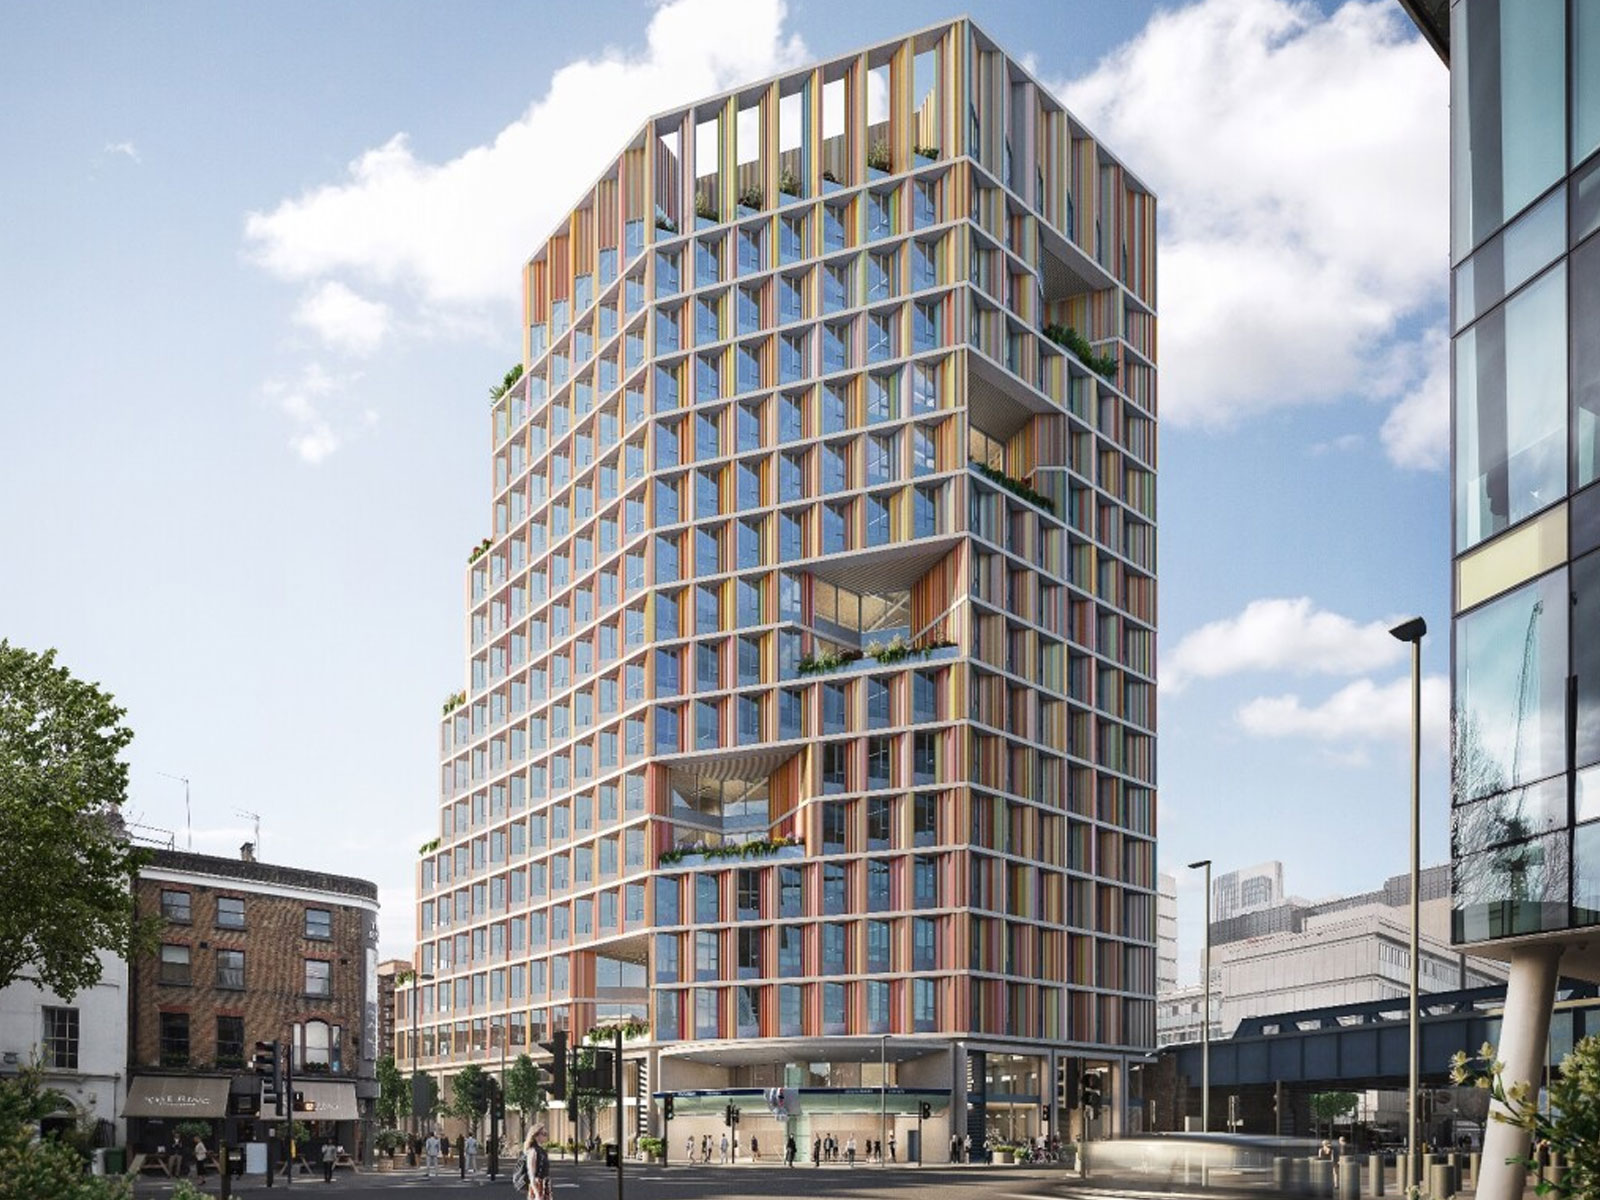
Southwark Over-Station Development – located above Southwark Tube station on the Jubilee line, this 17-storey hybrid timber building is set to be one of the greenest and healthiest large-scale commercial buildings in the UK. Measuring around 220,000 sq ft, it will provide a mix of office and retail space with external terraces on most floors. It is expected that construction would start in 2025.
-
Paddington Over Station Development
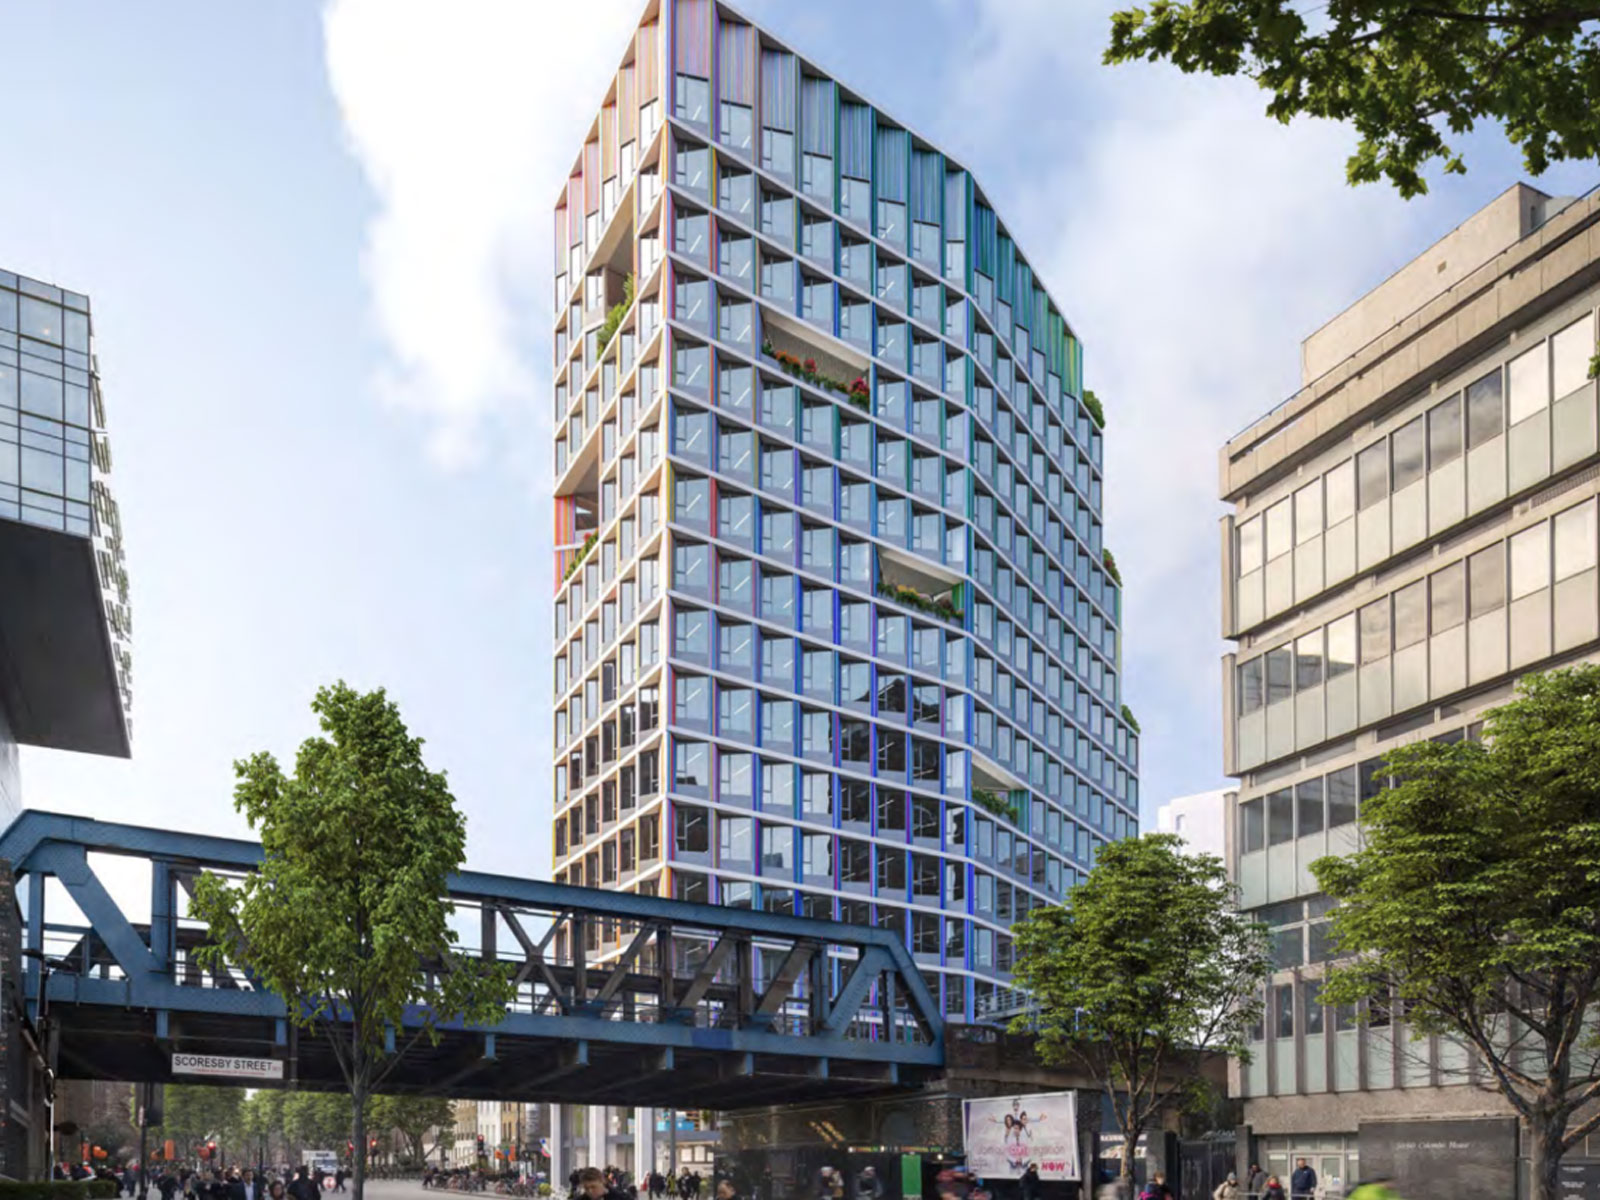
Paddington Over-Station, also known as Paddington Triangle, is an office development above the taxi ramp next to Paddington Station tracks at the junction of Grand Union Canal and Bishop’s Bridge Road in London W2.
Designed by Grimshaw Architects, the 19-storey building will deliver 235,000 Sq Ft over 15 floors of Best In Class Workspace.
In February 2023, the expected start on-site is anticipated in 2026.
‘This development will be a huge boost to regeneration in the area and a further phase in the renaissance of Paddington as a major commercial location’.
Ian Lindsay, aspireDM and former Land and Property Director, Crossrail
-
York Central
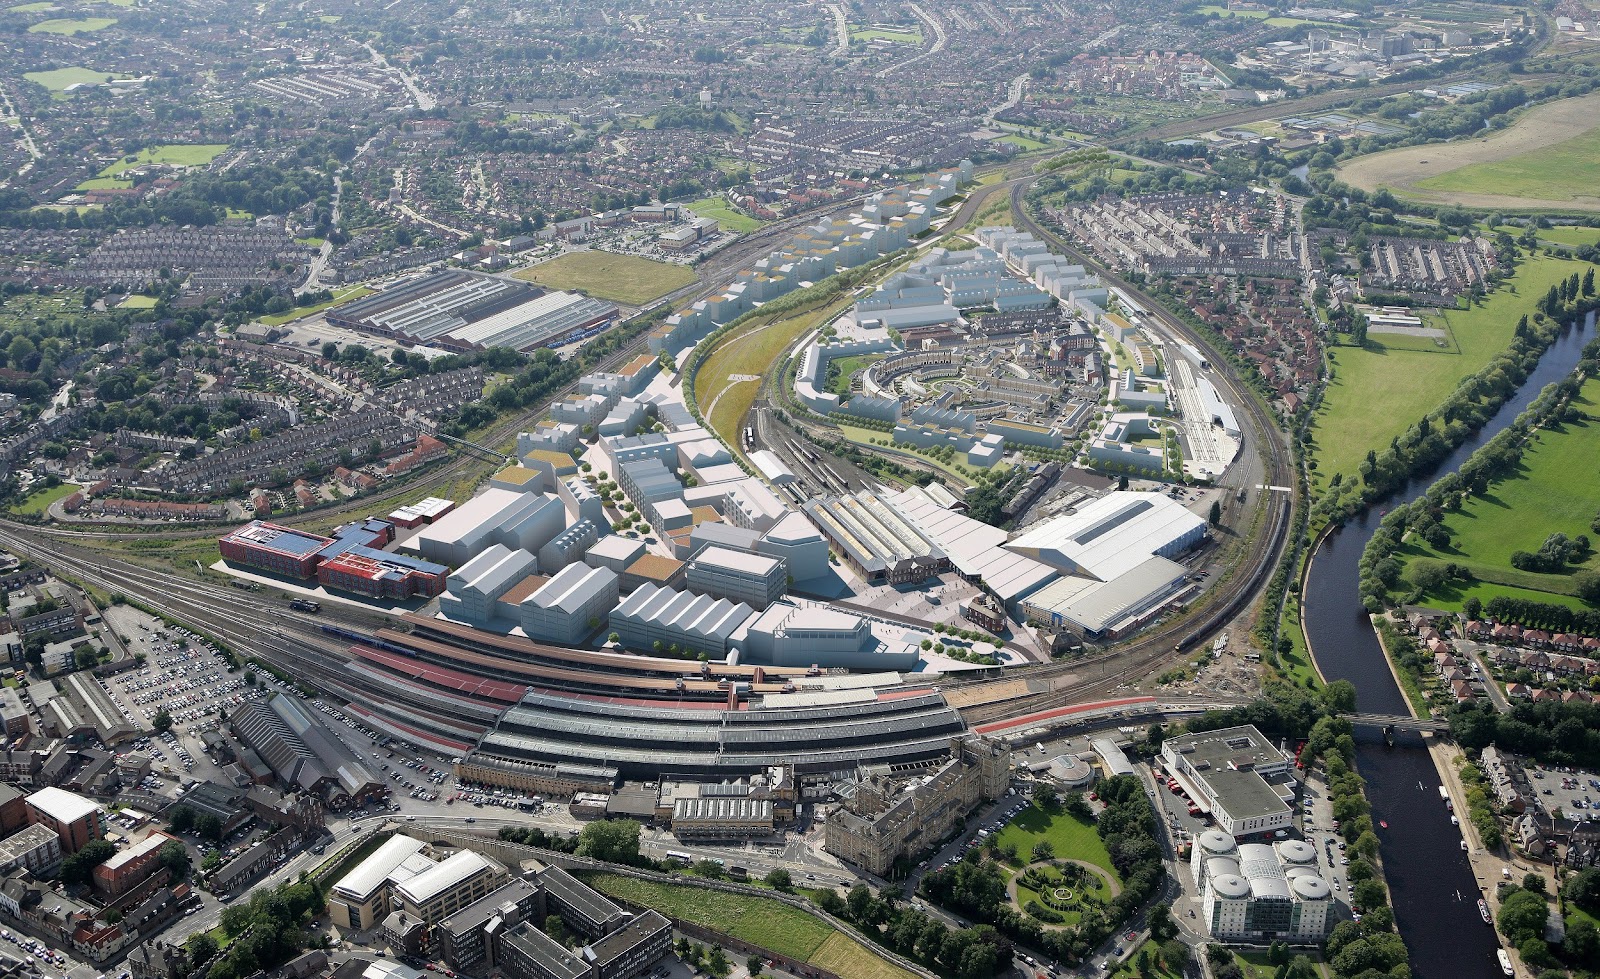
aspireDM are commissioned by Homes England to provide regeneration expertise which initially involved the undertaking of an independent strategic review of the entire project from a private sector developer perspective. As part of this work aspireDM provided the guidance required for the York Central delivery strategy to be endorsed and implemented.
A key aspect of the delivery strategy is the procurement of a private developer partner to participate in a joint venture arrangement with the landowners – the challenge being to generate and articulate as compelling an opportunity for the private sector developer market as possible. To instil confidence in the scheme and act as a catalyst for the market, aspireDM has worked closely with the landowners to progress the following initial key elements of York Central, in advance of developer selection:
A commercial office pre-let (circa 200,000 sqft) with a government covenant.
The design has been undertaken in a collaborative arrangement between the pre-let tenant and an assembled landowner consultant team – with the Reserved Matters (RMA) submission for this building will be made in September 2023, with a view to the facility being constructed by the successful JV developer partner and operational in Q1 2027.
- One of the UK’s largest brownfield regeneration sites.
- Located adjacent to the city’s business core and railway station.
- Will transform underused land into residential, cultural and commercial neighbourhoods.
- The development will grow York’s economy by 20%.
- The National Railway Museum will be the cultural heart of the development.